Oak Mead, Wolborough, Newton Abbot
Barratt David Wilson Homes (BDW) has an interest in the land south of Newton Abbot at Wolborough Barton which benefits from an allocation in the Teignbridge Local Plan (2014) under Policy NA3.



Barratt David Wilson Homes (BDW) has an interest in the land south of Newton Abbot at Wolborough Barton which benefits from an allocation in the Teignbridge Local Plan (2014) under Policy NA3.
Register your details
to be kept up to date with our developments
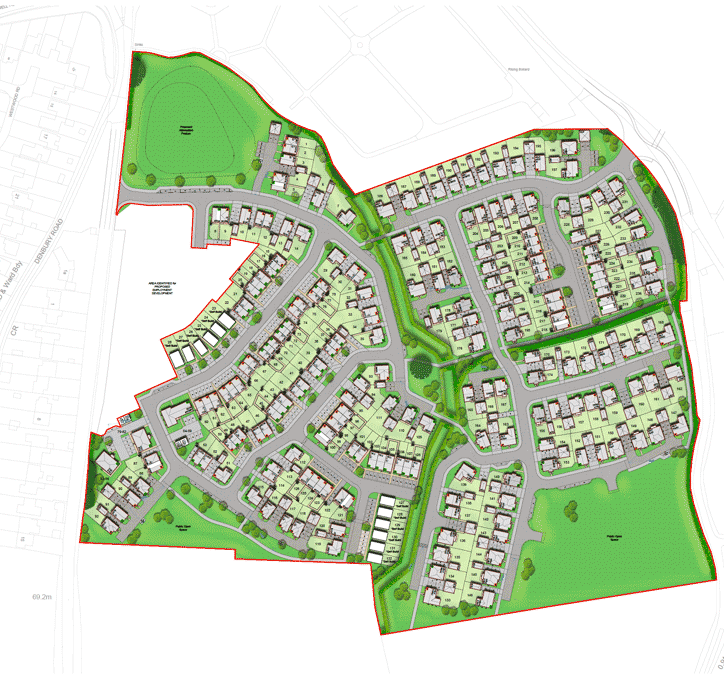
Barratt David Wilson Homes (BDW) has an interest in the land south of Newton Abbot at Wolborough Barton which benefits from an allocation in the Teignbridge Local Plan (2014) under Policy NA3.
The site benefits from a hybrid planning permission (17/01542/MAJ) that was granted at appeal on 3 June 2020 for the following proposals:
Outline Planning Permission: Mixed use development comprising up to 1,210 dwellings (C3), a primary school (D1), up to 12,650 sq. m of employment floorspace (B1), two care homes (C2) providing up to 5,500 sq. m of floorspace, up to 1,250 sq.m of community facilities (D1), a local centre (A1/A3/A4/A5) providing up to 1,250 sq. m of floorspace, open space (including play areas, allotments, MUGA), and associated infrastructure
Full Planning Permission: Change of use of existing agricultural buildings to hotel (C1), restaurant (A3) and bar/drinking establishment (A4) uses, involving erection of new build structures, construction of an access road and parking, plus other associated conversion and minor works
Barratt David Wilson are looking to pursue an application for approval of reserved matters for the ‘Western Parcel’ of the site which will include a mix of residential and commercial development. The detailed proposals were submitted and registered by Teignbridge District Council on the 21st April 2022. These can be viewed online here or available via the Teignbridge planning portal, using the reference 22/00810/MAJ.
BDW is committed to consulting with local communities over our plans: it enables us to deliver high quality and appropriate residential developments. We encourage residents to provide us with any comments they have with this virtual consultation. These will be taken into account and form part of the Statement of Community Engagement submitted with the applications.
If you have any questions about the proposals, would like to make comments or would like any further information, please click on the Provide Your Comments tab. All feedback will be summarised and form part of the Statement of Community Engagement that will be submitted with the application.
We will be submitting detailed proposals to Teignbridge District Council in Spring 2022, having listened to your views, and where possible and appropriate, incorporated them into our final plans.
Local residents will also be able to submit their views via the Council’s planning consultation website once the application is submitted.
This website will be updated with any future changes as our plans develop.
The wider Wolborough Barton site is located to the south of the town of Newton Abbot with the western parcel of the site located west of Firestone Lane and east of Ogwell and the A381 (Totnes Road). The site is within 1km of the village of Abbotskerswell to the south.
Due to the site’s location by the A381, it benefits from an ease of access to the nearby community facilities of Ogwell and Newton Abbot.
The wider Wolborough Barton site is located to the south of the town of Newton Abbot with the western parcel of the site located west of Firestone Lane and east of Ogwell and the A381 (Totnes Road). The site is within 1km of the village of Abbotskerswell to the south.
Due to the site’s location by the A381, it benefits from an ease of access to the nearby community facilities of Ogwell and Newton Abbot.
BDW are seeking to submit an application for approval of reserved matters to Teignbridge District Council for residential and employment development including an element of affordable housing provision. Access to the site will be provided to the site via two approved access points at Old Totnes Road and A381 (Totnes Road).
BDW seek to provide a mix of 2, 3 and 4 bedroom dwellings and apartments with an appropriate mix of affordable housing that meets local housing needs. The density of the residential development will be set at around 30-40 dwellings per hectare (dph).
The application also seeks approval for a surface water attenuation feature in the NW of the site to sustainably drain surface water and reduce the risk of flooding.
The land to the south of the western parcel (excluded from the redline boundary) will remain undeveloped as arable farmland to minimize impacts on cirl buntings.
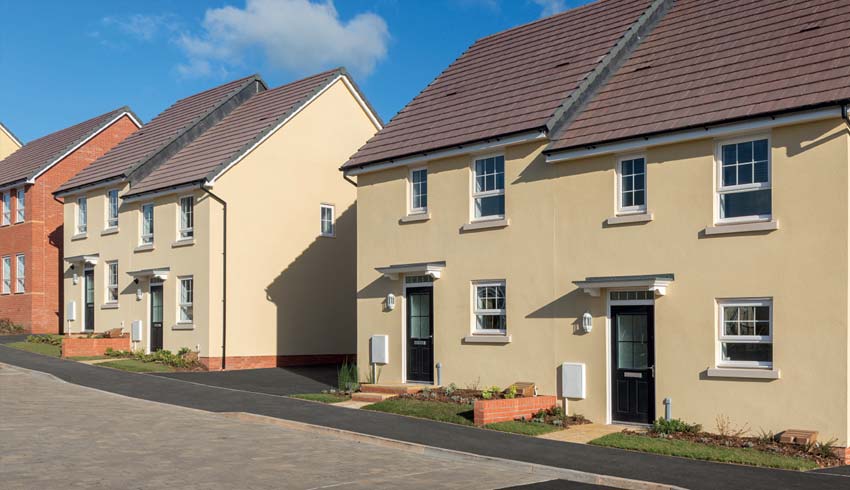
The application, when it is submitted, will provide details such as: where houses will be placed; house types, appearance and design; the internal road layout and connectivity to the surrounding area and landscaping. The final design of the scheme will be informed by a suite of technical reports and information that will be submitted alongside the application.
Local residents’ views at this stage are particularly helpful in highlighting key issues, aspirations and concerns that can guide and inform Barratt David Wilson’s approach to the plans.
Once we have submitted our application to Teignbridge District Council and it has been validated (accepted as a valid planning application), we will endeavour to provide the planning application reference and link to Teignbridge District Council’s planning portal where you can review the detailed plans.

We will post any new or further updates on the planning applications here during the course of the applications.
Q: Where is the access going to be?
The site will be accessed via two access points, along Totnes Road and Old Totnes Road.
Q: Will there be enough school places?
A Section 106 Agreement was signed by the initial applicant and Devon County Council to ensure the provision of a new primary school at the site.
Q: What benefits will there be to the community?
The BDW proposals are part of a wider allocation, which along with new homes, will look to deliver affordable housing, over 12,000sqm of employment space, 2 care homes, community facilities and a primary school.
A Section 106 Agreement was signed by the applicant and Teignbridge District Council on 27th June 2019 which confirmed the delivery of several community benefits such as the provision of affordable housing and land for the primary school.
Q: What happened to the care home?
The care home that was located within the western parcel in the approved masterplan has been moved into a new parcel of the overall development. The NA3 scheme will still provide the two care homes as detailed under the approved description of development.
Q: What are the timescales for submitting the application?
The reserved matters application will be submitted to Teignbridge District Council in Spring 2022.
Please use this section to record your views on our proposals for the development of the site. This can also be used to ask any questions which aren’t answered in the Q&A tab.
All of the written feedback we receive will be recorded in full and included in a Statement of Community Involvement that will be submitted to the council as part of the Reserved Matters for the site. Simply click the Send button when you have completed your comments.
The feedback comments will be recorded verbatim in a Statement of Community Involvement which will be submitted to the Local Planning Authority as part of a future planning application. A unique reference number will be assigned to each comment; any direct personal data in the comment is redacted. Please read our Privacy Notice for further details.
The website and feedback response facilities will be available throughout the statutory consultation period of the application.