Land at Coypool Park
Barratt David Wilson Homes, in partnership with Homes England, are pleased to deliver an exciting new mixed-use development set across 52.8 acres/21.38 hectares of land.



Barratt David Wilson Homes, in partnership with Homes England, are pleased to deliver an exciting new mixed-use development set across 52.8 acres/21.38 hectares of land.
Register your details
to be kept up to date with our developments

Barratt David Wilson Homes, in partnership with Homes England, are pleased to deliver an exciting new mixed-use development set across 52.8 acres/21.38 hectares of land which benefits from a resolution to grant Outline Planning Permission (application ref. 19/01288/OUT) for:
“Up to 490 dwellings, up to 60 older persons units, a community hub and retail units, along with 15.9ha of surrounding woodland”.
The principle of mixed-use development on this Site has therefore already been established and Barratt David Wilson Homes are now progressing the associated Reserved Matters Applications, which will seek to approve the outstanding reserved matters relating to scale, layout, appearance and landscaping.
Barratt David Wilson Homes, along with their consultant team, have undertaken extensive and continued engagement with Plymouth City Council over a number of months, to create an attractive and sustainable scheme for this important site for Plymouth.
Barratt Homes is committed to consulting with local communities over our plans: it enables us to deliver high quality and appropriate residential developments. Whilst this is an online consultation, we would encourage residents to provide us with any comments they have. These will be taken into consideration and form part of the Statement of Community Engagement submitted with the applications.
If you have any questions about the proposals, would like to make comments, or would like any further information, please click on the ‘Provide Your Comments’ tab. All feedback will be summarised and form part of the Statement of Community Engagement that will be submitted with the application.
Local residents will also be able to submit their views via the Council’s planning consultation website.
This part of the process will usually take a minimum of 13 weeks.
As our plans develop, we will upload future changes to the website. The material displayed will also be uploaded onto the News & Updates tab.
The Site is located approximately 5km to the north-east of Plymouth City Centre, and within the ward of Plympton St Mary. The Site comprises c. 52.8 acres/21.38 hectares of land and is distinctly characterised by its woodland setting surrounding the Site on all borders.
The site is within close proximity to Marsh Mills roundabout (0.5 miles from site), providing vehicular access onto the A38 with connecting links to Bodmin to the west and runs north towards Birmingham and Mansfield. Coypool Road itself connects with the B3416 Plymouth Road with direct routes to Plympton High Street.
The Site benefits from close proximity to the strategic cycleway and footpath of Drake’s Trail which connects directly into central Plymouth (8km) and is currently accessible via Plymouth Rd. An existing Park & Ride service located within walking distance immediately southwest of the Site with regular buses into central Plymouth.
The Proposed Development will deliver additional pedestrian and cycle links to the National Cycle Network (Drake’s Trail), the Park & Ride and neighbouring residential and commercial estates. It is also proposed that a bus service will be diverted through the Site to provide residents with improved access to public transport.
The nearest local centres to the Site are Stone Barton (1.6km) and Leigham (2.2km). Plympton, which is roughly 2.2km (30-minute walk) southeast from the Site offers a range of local facilities, including: Plympton Library, convenience stores, bars / pubs, restaurants, and a coffee shop. The site also benefits from being with proximity to educational institutions such as Woodford Primary School (located 800m east of the site) and three healthcare practices located within 30 minutes.
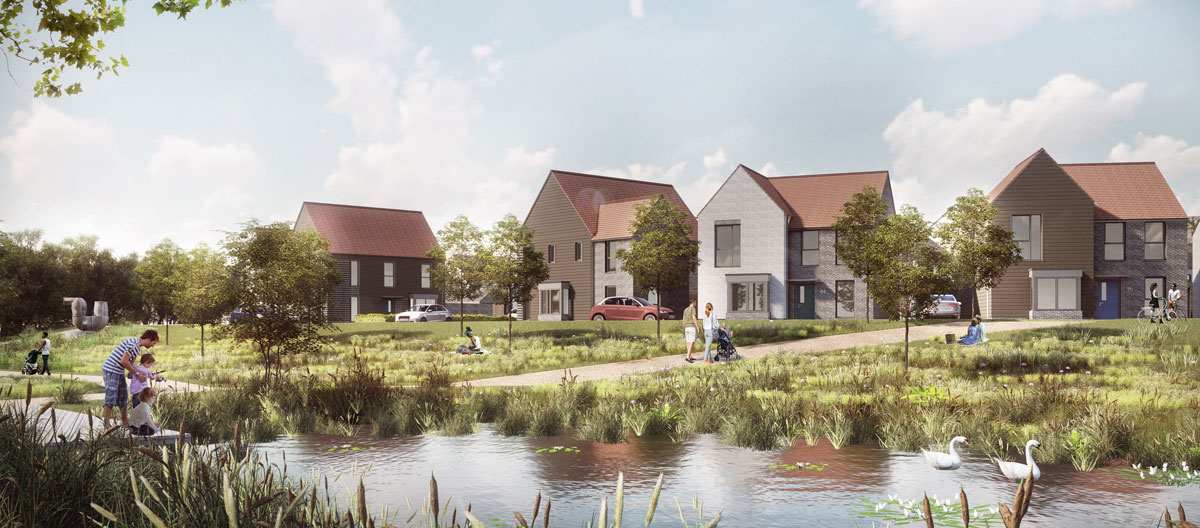
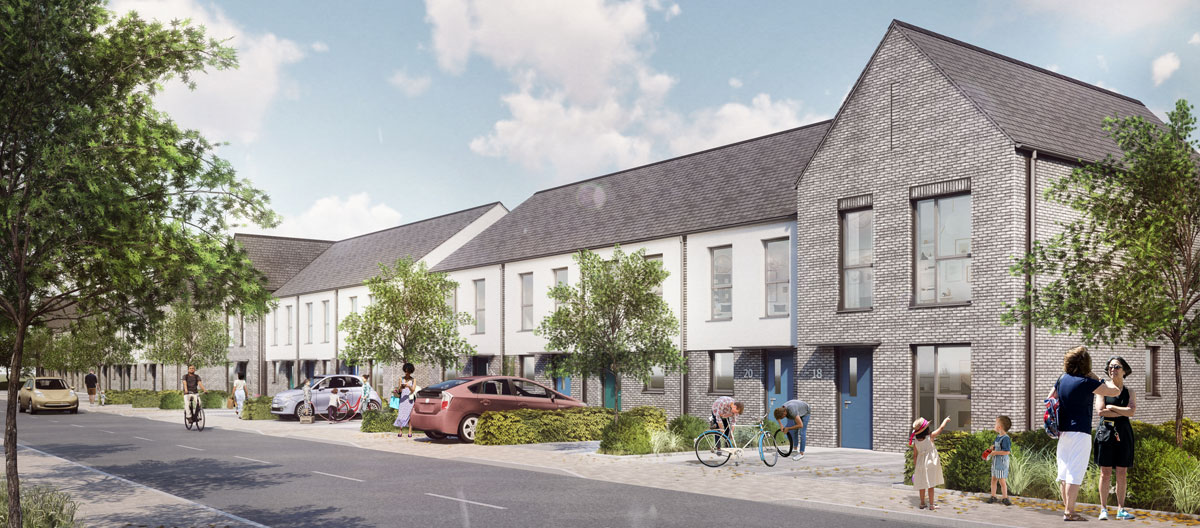
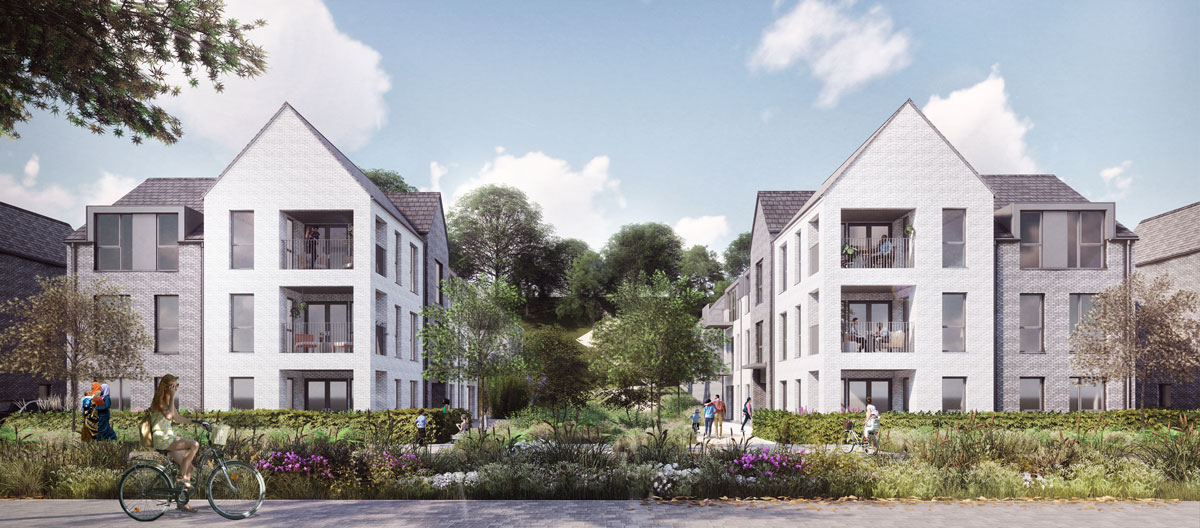
Informed by extensive design and technical work, the sketch layout demonstrates how the site could deliver approximately 453 new homes which will include up to 60 older persons/sheltered accommodation homes, comprising a wide mix of sizes, types and tenure, complimented by landscaping, woodland amenity area and public open space.
The landscape-led development has been suitably and sensitively designed to conscientiously respond to the character of the immediate site, the site’s constraints and opportunities, and the unique context of the wider surrounding woodland area.
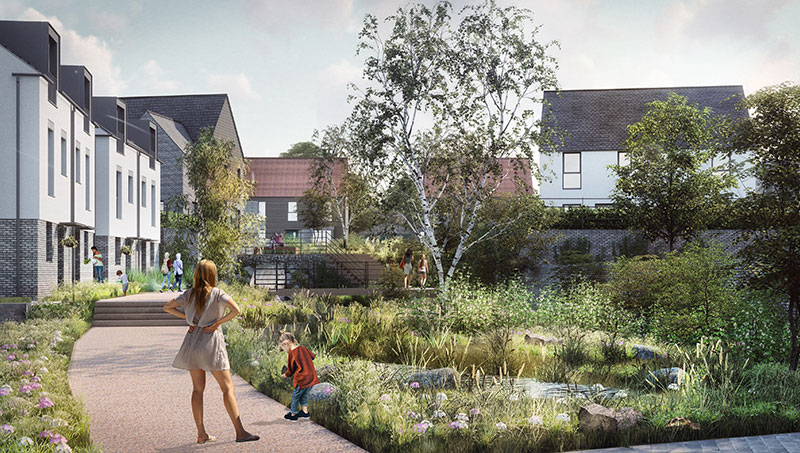
These proposals have been designed with the community in mind, with landscape, health and wellbeing at the forefront of the design proposals. Given this, the proposal will include a comprehensive community hub with central square and playground (on multi-levels), retail units, pocket parks, community orchard, several play areas (including one adjacent to Woodford Avenue for existing residents to enjoy and an extensive Woodland Area that will provide circular trails (dotted with fitness equipment). The proposals will also improve pedestrian and cycle connectivity and include a continuous cycle link between Coypool Road and woodland routes/trails.
The site layout has been designed at an appropriate density which responds positively to the locality and distinctive characteristics of the area, and fully accords with the parameter plans approved through the Outline planning application.
Consultation is taking place for two separate Reserved Matters Applications in line with the Outline Consent (app ref. 19/01288/OUT).
Working with Plymouth City Council’s Affordable Housing Team, great efforts have been made to tailor this proposal to provide good quality homes aimed at meeting local housing needs. The proposals include 30% affordable homes (c. 300 market home and c. 153 affordable homes). The homes are a combination of one and two-bedroom apartments, and a mix of houses ranging from 1–4-bedroom homes. The remaining proportion of the site will be delivered separately under an independent Reserved Matters application. This application will account for the remaining 40 homes to be delivered.
The design of the development is being informed by a full suite of technical information, encompassing matters such as biodiversity net gain, carbon reduction and sustainability, drainage, highways impact, noise and trees. Detailed reports will be included with the application submission.
Local residents’ views at this stage are particularly helpful in highlighting key aspirations that can assist in guiding and informing Barratt David Wilson Homes’ approach to the plans.
Once we have submitted our application to Plymouth City Council and it has been validated (accepted as a valid planning application), we will endeavour to provide the planning application reference and link to Plymouth City Council’s planning portal where you can review the detailed plans.

We will post any new or further updates on the planning applications here during the course of the applications.
Q: How many homes are you proposing?
Our scheme proposes approximately 453 new homes which will include up to 60 older persons/sheltered accommodation homes. This remains within the parameters of the Outline consent, which was for up to 550 homes (inclusive of 60 older person homes). The proposals fully accord with the density parameters set through the Outline planning permission and are of a low-density that is appropriate to the surrounding land uses and existing residential development.
In accordance with the Outline planning permission, the proposals also include a proportion of homes that will meet Part M of building regulations which sets out how homes should be designed to meet accessible and adaptable standards through Category 2 and Wheelchair usability through Category 3.
Q. Will there be any affordable homes?
In accordance with the Outline Planning Permission (and associated S106 Agreement), the proposals include c. 153 affordable homes (30%). This will include a proportion of Social Rent and Affordable Home Ownership homes, which will accord with the aforementioned S106 Agreement.
Barratt David Wilson Homes are working with Plymouth City Homes to ensure the future suitability of these homes.
Q: Where is the access going to be?
Access to the site is achieved by way of the former China Clay Dryer Complex access road, from Coypool Road. The application proposes to upgrade the former access and improve pedestrian crossing facilities, across the commercial access points, along its length.
A designated cycle and pedestrian route will also be provided into the site, along the former railway line within the south western boundary. The redundant rail tracks on Coypool Road will be removed and the footway improved.
A continuous cycle route will also be provided through the site, linking with woodland roues/trails to the west of the Site’s boundary.
In addition, the landscaping scheme and associated Woodland Area will provide significant improvements to pedestrian and cycle connectivity across the Site. This will include dedicated woodland routes and trails (comprising trim trail equipment and fitness stations).
This will be for the benefits of the surrounding existing residents and future occupiers of Coypool Park.
Q: Will there be enough school and GP places?
The S106 Agreement which was signed with the outline planning consent provides a financial contribution towards Secondary Education provision at Hele’s School or other provision in the City that mitigates the impact of the development on secondary education.
The S106 Agreement also includes for a contribution towards the Plympton Wellbeing Hub, or to alternative local wellbeing projects that mitigate the impact of the development on health and wellbeing infrastructure.
Q: What benefits will there be to the community?
The proposals offer significant benefits to the local community.
The scheme offers an exciting opportunity to deliver a comprehensive, sustainable and multi-beneficial development that will be for existing surrounding residents and the new future occupiers of Coypool Park.
The landscape-led development brings to fruition the approved outline proposals and will include, a comprehensive community hub with central square and playground (on multi-levels), retail units, specialised housing for older persons and sheltered accommodation, pocket parks, community orchard, several play areas (including one adjacent to Woodford Avenue to encourage usage from existing residents), and an extensive Woodland Area that will provide circular trails (dotted with fitness equipment). The proposals will also improve pedestrian and cycle connectivity and include a continuous cycle link between Coypool Road and woodland routes/trails.
In addition, the proposals include market and affordable homes and will deliver associated financial contributions towards highway improvements, leisure and commercial facilities within the surrounding area.
Q: What are the timescales for submitting the applications?
The application will be submitted to Plymouth City Council in Autumn 2022.
Please use this section to record your views on our proposals for the development of the site. There is a Q&A tab, but please do use it to ask any questions.
All of the written feedback we receive will be recorded in full and included in a Statement of Community Involvement that will be submitted to Plymouth City Council as part of the Reserved Matters applications for the site. Simply click the Send button when you have completed your comments.
The feedback comments will be recorded verbatim in a Statement of Community Involvement which will be submitted to the Local Planning Authority as part of a future planning application. A unique reference number will be assigned to each comment; any direct personal data in the comment is redacted. Please read our Privacy Notice for further details.
The website and feedback response facilities will be available throughout the statutory consultation period of the application.
Your enquiries and comments will be analysed by Boyer Planning on behalf of Barratt Homes and shared with Barratt Homes. Copies may be made available, in due course, to the relevant planning authorities so they can note your comments. We will, however, request that your personal details are not placed on the public record. Your personal details will be held securely by Bell Cornwell in accordance with the Data Protection Act 2018 and GDPR regulation. They will be deleted from our records once the application has been completed.