Okement Park and Hampton Mill at Crediton Road
Barratt David Wilson Homes is looking to submit a reserved matters application for 91 homes, the last phase of the Okement Park and Hampton Mill developments.



Barratt David Wilson Homes is looking to submit a reserved matters application for 91 homes, the last phase of the Okement Park and Hampton Mill developments.
Register your details
to be kept up to date with our developments
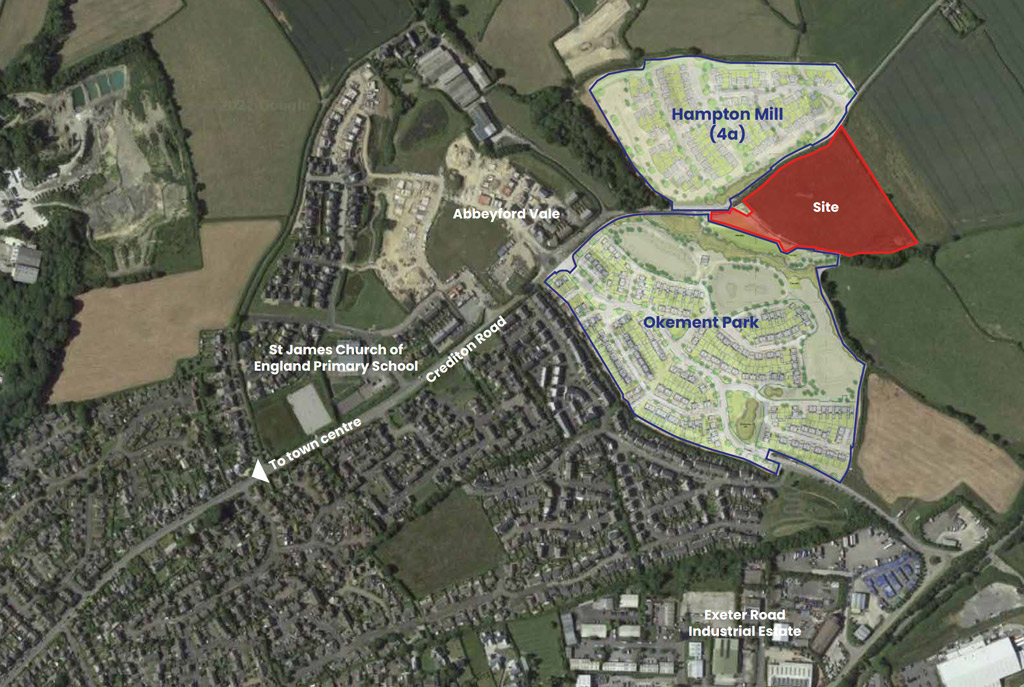
Having received outline planning permission in 2019 and following reserved matters permission being granted on other phases of the wider development, we are looking to bring forward the final detailed application, for up to 91 homes Okement Park and Hampton Mill.
Barratt David Wilson Homes is committed to consulting with local communities on our plans, as it enables us to deliver high quality and appropriate residential developments.
A consultation event is scheduled to allow the local community to view and discuss the development proposals with the project team. The public exhibition is open to the local community and will take place on 8th October 2024.
· Date: 8th October 2024: 3pm – 7pm
· Venue: The Ockment Community Centre, North Street, Okehampton, EX20 1AR.
Barratt David Wilson Homes looks forward to discussing the proposals with you if you are able to attend. Otherwise, you can provide your comments through this website. These will be taken into account and form part of the Statement of Community Engagement submitted with this application.
View the consultation boards shown at the consultation.
If you have any questions about the proposals, would like to make comments or would like any further information, please click on the ‘Provide Your Comments’ tab. All feedback will be summarised and form part of the Statement of Community Engagement that will be submitted with the application.
We will be submitting detailed proposals to West Devon Borough Council in Autumn 2024, having listened to your views, and where possible and appropriate, incorporated them into our final plans.
Local residents will also be able to submit their views via the Council’s planning consultation website. This part of the process will usually take a minimum of 13 weeks.
As our plans develop, we will provide further updates through the News & Updates Tab.
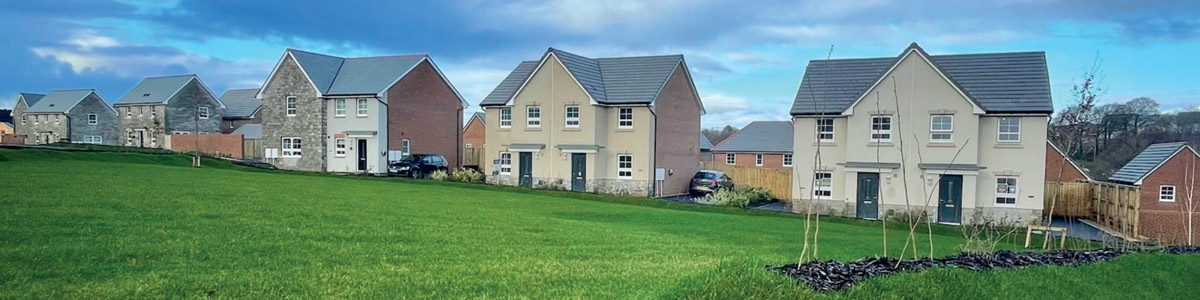
The site was first allocated for development as part of a larger site in the West Devon Core Strategy in 2011. It was again allocated as part of a wider site in the 2019 Joint Local Plan, for up to 775 new homes.
Outline planning permission for up to 400 homes was approved in 2019 for part of the allocation, which included Parcels 3, 4a and 4b. Detailed planning permission was granted at this time for the access into the site. A second access from Crediton Road into the southern area of Parcel 4b was approved in 2022.
In 2020 detailed planning permission was granted for 220 homes in Parcel 3. This secured the delivery of 51 affordable homes, public open space and pedestrian, cycle and vehicle links. A further 89 homes gained planning permission in 2021, on Parcel 4a, which included further public open space. Construction on Parcels 3 and 4a is currently ongoing.
This detailed application will look to deliver 91 homes, of which at least 29 of these will be affordable homes. This application will be the last for the wider site.


Access into the site was agreed as part of the outline planning permission. In response to a Traffic Regulation Order to reduce the speed limit of Crediton Road to 40mph, minor changes to the access arrangement were approved in 2021. The amendments allowed for a greater quantum of landscaping and more convenient locations for bus stops.
To help facilitate a high-quality design, Barratt Homes also obtained planning permission for a second vehicular access in the southwest corner of Parcel 4b in 2022.
Pedestrian access has been provided through the development and across Crediton Road. Within the development there are two connections to the development to the south and wider facilities, one is a stepped access and the other is step free.
The drainage strategy was established during the outline planning approval process. Foul water will flow from the proposed development by gravity into the constructed foul water pumping station that was constructed as part of the Hampton Mill development. Surface water runoff will be managed separately from the foul water drainage, discharging into the existing watercourse from a cellular storage system. As agreed at the outline planning stage, the discharge rate of surface water into the watercourse will be regulated to prevent any adverse impacts on the surrounding area.
The landscape strategy has been developed to protect and enhance the existing landscape framework and to implement the objectives from the outline planning application, the original East of Okehampton Masterplan Supplementary Planning Document and the Joint Local Plan Supplementary Planning Document.
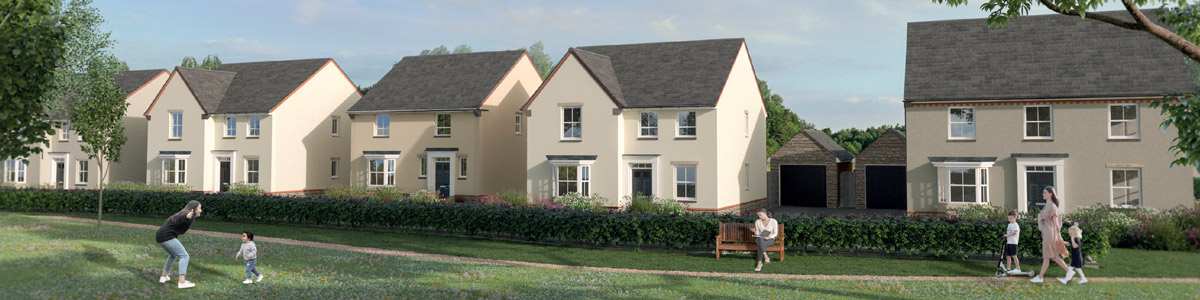
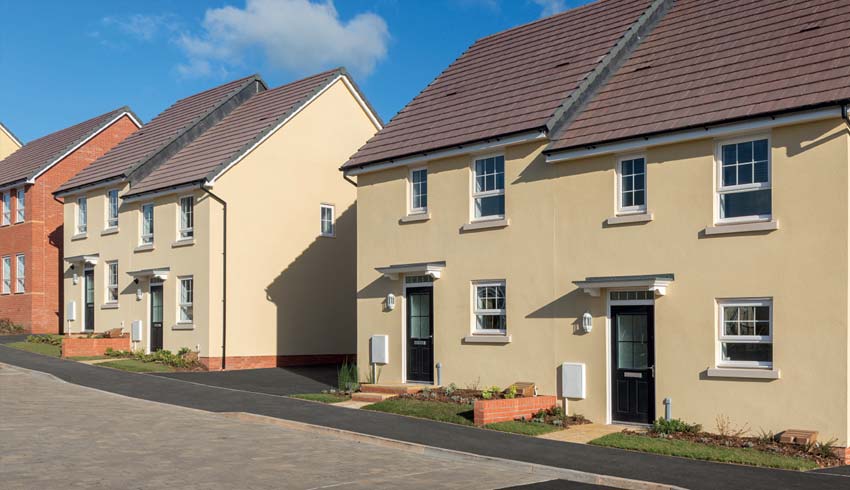
Once we have submitted our application to West Devon Borough Council and it has been validated (accepted as a valid planning application), we will endeavour to provide the planning application reference and link to West Devon Borough Council’s planning portal where you can review the detailed plans.
We will post any new updates on the planning applications here.
Q: How many homes are you proposing?
We are applying for permission for 91 homes, which is part of the wider Hampton Mill development for 400 homes in total.
Q: Where is the access going to be?
Access into the site was agreed as part of the outline planning permission. In response to a Traffic Regulation Order to reduce the speed limit of Crediton Road to 40mph, minor changes to the access arrangement were approved in 2021. The amendments allowed for a greater quantum of landscaping and more convenient locations for bus stops. The principal point of access is located in the north western area of the site.
To help facilitate a high-quality design, Barratt Homes also obtained planning permission for a second vehicular access in the southwest corner of Parcel 4b in 2022.
Pedestrian access has been provided through the development and across Crediton Road. Within the development there are two connections to the development to the south and wider facilities, one is a stepped access and the other is step free.
Q: What benefits to the local community will the proposed new homes bring?
When the original outline planning permission was granted in 2019, it was agreed that the 400 homes would provide a number of benefits to the local community. Within the Section 106 legal agreement we committed to the provision of:
Q: How will the landscaping protect and enhance the ecology in the area?
Q: What are the timescales for submitting the application?
After we’ve had time to consider the community’s feedback, the application will be finalised and then submitted before the end of the year.
Please use this section to record your views on our proposals for the development of the site. This can also be used to ask any questions which aren’t answered in the Q&A tab.
All of the written feedback we receive will be recorded in full and included in a Statement of Community Engagement that will be submitted to West Devon Borough Council as part of the Reserved Matters application for the site. Simply click the Send button when you have completed your comments.
The feedback comments will be recorded verbatim in a Statement of Community Engagement which will be submitted to the Local Planning Authority as part of a future planning application. A unique reference number will be assigned to each comment; any direct personal data in the comment is redacted. Please read our Privacy Notice for further details.
The website and feedback response facilities will be available throughout the statutory consultation period of the application.