Phase 1 and 2 North West Cullompton – Beacon Green and Castra
Welcome to our community website supporting our proposals for new homes and public open space at Phases 1 and 2 North West Cullompton – Beacon Green and Castra.



Welcome to our community website supporting our proposals for new homes and public open space at Phases 1 and 2 North West Cullompton – Beacon Green and Castra.
Register your details
to be kept up to date with our developments

Barratt David Wilson (BDW) owns land (Phase 1 Beacon Green, Barratt Homes) and has an interest in adjoining land (Phase 2 Castra, David Wilson Homes) at Tiverton Road in Cullompton.
The two Phases of development form part of the overall North West Cullompton urban extension, which is allocated within the adopted Mid Devon Local Plan (Policies CU1 – CU6). The wider site allocation covers an area of 100 hectares, which will deliver around 1,350 houses for the district.
The principle of residential development has been established for Phase 1 with Outline Planning Permission granted in November 2021 for 200 homes. For Phase 1 we will be submitting Reserved Matters application for 200 dwellings.
Phase 2 is a Local Plan allocation and we are working up a detailed planning application (also known as a full application) for 208 dwellings.
The two applications being submitted will provide details such as: where houses will be placed; house types, appearance and design; the internal road layout and connectivity with the rest of Cullompton, landscaping and positioning of green spaces.
Concurrent with Phases 1 and 2 we will also be submitting a Full Planning application for the technical design of the spine road which connects the two sites.
The detailed proposals will be submitted to Mid Devon District Council spring 2022.
Barratt David Wilson is committed to consulting with local communities over our plans: it enables us to deliver high quality and appropriate residential developments. Whilst this is a virtual consultation we would encourage residents to provide us with any comments they have. These will be taken in to account and form part of the Statement of Community Engagement submitted with the applications.
If you have any questions about the proposals, would like to make comments or would like any further information, please click on the Provide Your Comments tab. All feedback will form part of the Statement of Community Engagement that will be submitted with the Phase 1 and 2 applications.
We will be submitting detailed proposals to Mid Devon Council in spring 2022, having listened to your views, and where possible and appropriate, incorporated them into our final plans.
Local residents will also be able to submit their views via the Council’s planning consultation website. This part of the process will usually take a minimum of 13 weeks.
As our plans develop we will upload future changes to the website.
The sites are located to the north and west of Cullompton, off Tiverton Road. The sites are on the edge of the town and within walking distance of key local facilities.
The land is allocated for housing in the Mid Devon Local Plan as part of a wider allocation for approximately 1,350 homes.
Over the past few months we have been undertaking survey work and developing our proposals, reviewing feedback from the community and are looking to submit an application to Mid Devon Council in spring 2022.
To recap, BDW will be submitting two applications for 408 homes in total plus an application for the spine road through the site. Phase 1 is a Reserved Matters application for 200 dwellings and Phase 2 Full Planning application for 208 dwellings. Each site will have a mix of Barratt and David Wilson Homes homes. The dwellings will be a combination of 2, 3, 4 and 5 bedroom homes.
Working with Mid Devon’s Affordable Housing Team, great efforts have been made to tailor this proposal to provide good quality homes aimed at meeting local housing needs. The proposals include 20 affordable homes on Phase 1 (10%) and 58 affordable homes on Phase 2 (28%). The affordable homes are a combination of houses and flats ranging from 1-4 bedroom homes.
The design development is being informed by a full suite of technical information, covering matters such as air quality, biodiversity gain, carbon reduction and sustainability, drainage, highways impact, noise and trees. Detailed reports will be included with the application submission.
At this stage the Masterplan featured on the website is to provide local residents with where our survey and design work has got to in terms of the proposed scale of development, the general distribution and mix of homes. This means there will be a great deal of additional, more detailed information to come when the site is submitted to Mid Devon District Council.
Local residents’ views at this stage are particularly helpful in highlighting key issues, aspirations and concerns that can assist in guiding and informing Barratt David Wilson’s approach to the plans.
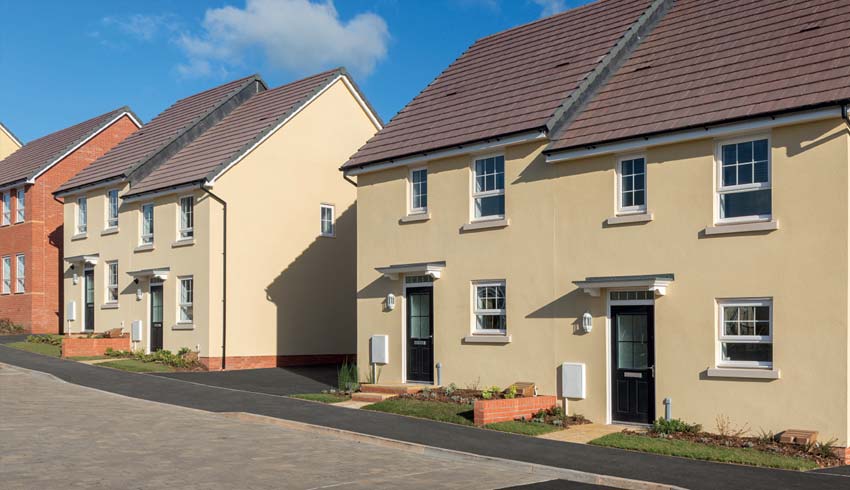
Once we have submitted our application to Mid Devon District Council and it has been validated (accepted as a valid planning application), we will endeavour to provide the planning application reference and link to Mid Devon’s planning portal where you can review the detailed plans.

We will post any new or further updates on the planning applications here during the course of the applications.
Q: How many homes are you proposing?
We are submitting a reserved matters application for 200 dwellings and a full planning application for 208 dwellings. The development will deliver 408 homes in total.
Q: Will there be any affordable homes?
For Phase 1 there will be 20 affordable homes (10%) which was agreed as part of the S106 legal agreement for the outline application. There will be split 50/50 between shared ownership/ affordable rent.
For Phase 2 we are proposing 28% affordable homes in line with Mid Devon Local Plan policy requirement.
A Registered Provider has yet to be identified for either Phase but we will make this information available one known so those who are interested can register their interest with the Registered Provider at the appropriate time.
Q: Where is the access going to be?
The main access into the site will be from Tiverton Road, via a new signalled junction. A new spine road will be delivered through the site to improve connectivity to the north.
Q: Why is there a separate planning application for the spine road?
The spine road is a crucial element of the overall development and a separate planning application is being submitted for this ahead of Phase 1 and Phase 2 applications to ensure the works can commence on site at the earliest available opportunity. The spine road has been designed in accordance with the details approved as part of the outline planning permission for Phase 1 and full technical details are being provided to demonstrate its acceptability.
Q: Will there be enough school places?
The wider North West Cullompton allocation (Policies CU1 and CU4) makes provision for the delivery of a new primary school. This is to be delivered on land outside of BDW’s control. However the homes in Phase 1 will be making a financial contribution of £525,990 toward the delivery of this new facility and further contributions will be discussed as part of the full planning application proposed for the Phase 2 development (208 houses).
The Phase 1 development is also required to make a contribution of £224,120 toward the expansion of the existing St Andrew Primary School in Cullompton.
Q: What benefits will there be to the community?
The BDW proposals are part of a wider allocation, which along with the new homes, will look to deliver affordable housing, 10,000 square metres of commercial floorspace, a care home/retirement complex, a potential hotel or leisure complex, strategic green infrastructure including open space, play areas and sports recreation grounds, a new link road between Tiverton Road and Willand Road, community facilities and a primary school, and carbon reduction and air quality improvements.
The parts of the allocation that BDW are bringing forward have been identified as being the some of the most suitable locations for housing development as part of a wider masterplanning exercise. Therefore, BDW will make financial contributions (via legal agreements) to help fund some of the infrastructure outlined above. We will also be responsible for the delivery of on-site affordable housing, areas of public open space and a portion of the link road.
Current contributions through the Phase 1 development include:
For Phase 2, draft heads of terms for S106 legal agreement will be included with the detailed application submission, which will list possible community contributions. We will liaise with the local planning authority throughout the planning application determination period to agree what will be delivered and provided for as part of the development to benefit the local community.
Q: What are the timescales for submitting the applications?
The applications will be submitted to Mid Devon District Council in spring 2022.
Please use this section to record your views on our proposals for the development of the site. There is a Q&A tab, but please do use it to ask any questions.
All of the written feedback we receive will be recorded in full and included in a Statement of Community Involvement that will be submitted to Mid Devon Council as part of the Reserved Matters and Full planning application for the site. Simply click the Send button when you have completed your comments.
The feedback comments will be recorded verbatim in a Statement of Community Involvement which will be submitted to the Local Planning Authority as part of a future planning application. A unique reference number will be assigned to each comment; any direct personal data in the comment is redacted. Please read our Privacy Notice for further details.
The website and feedback response facilities will be available throughout the statutory consultation period of the application.